Understand
We review the project, existing conditions, architectural plans, and structural requirements.
Residential & Low-Rise · Ontario
Structural engineering for homes, renovations,
additions, and low-rise buildings across Ontario.
Complete structural design
Foundation · Framing · Steel
What we believe
We work with homeowners, architects, designers, and builders to develop structural solutions that are safe, practical, coordinated, and straightforward to construct.
Our approach ↗Our expertise
From initial design through permit and construction, we provide clear structural solutions tailored to each project.
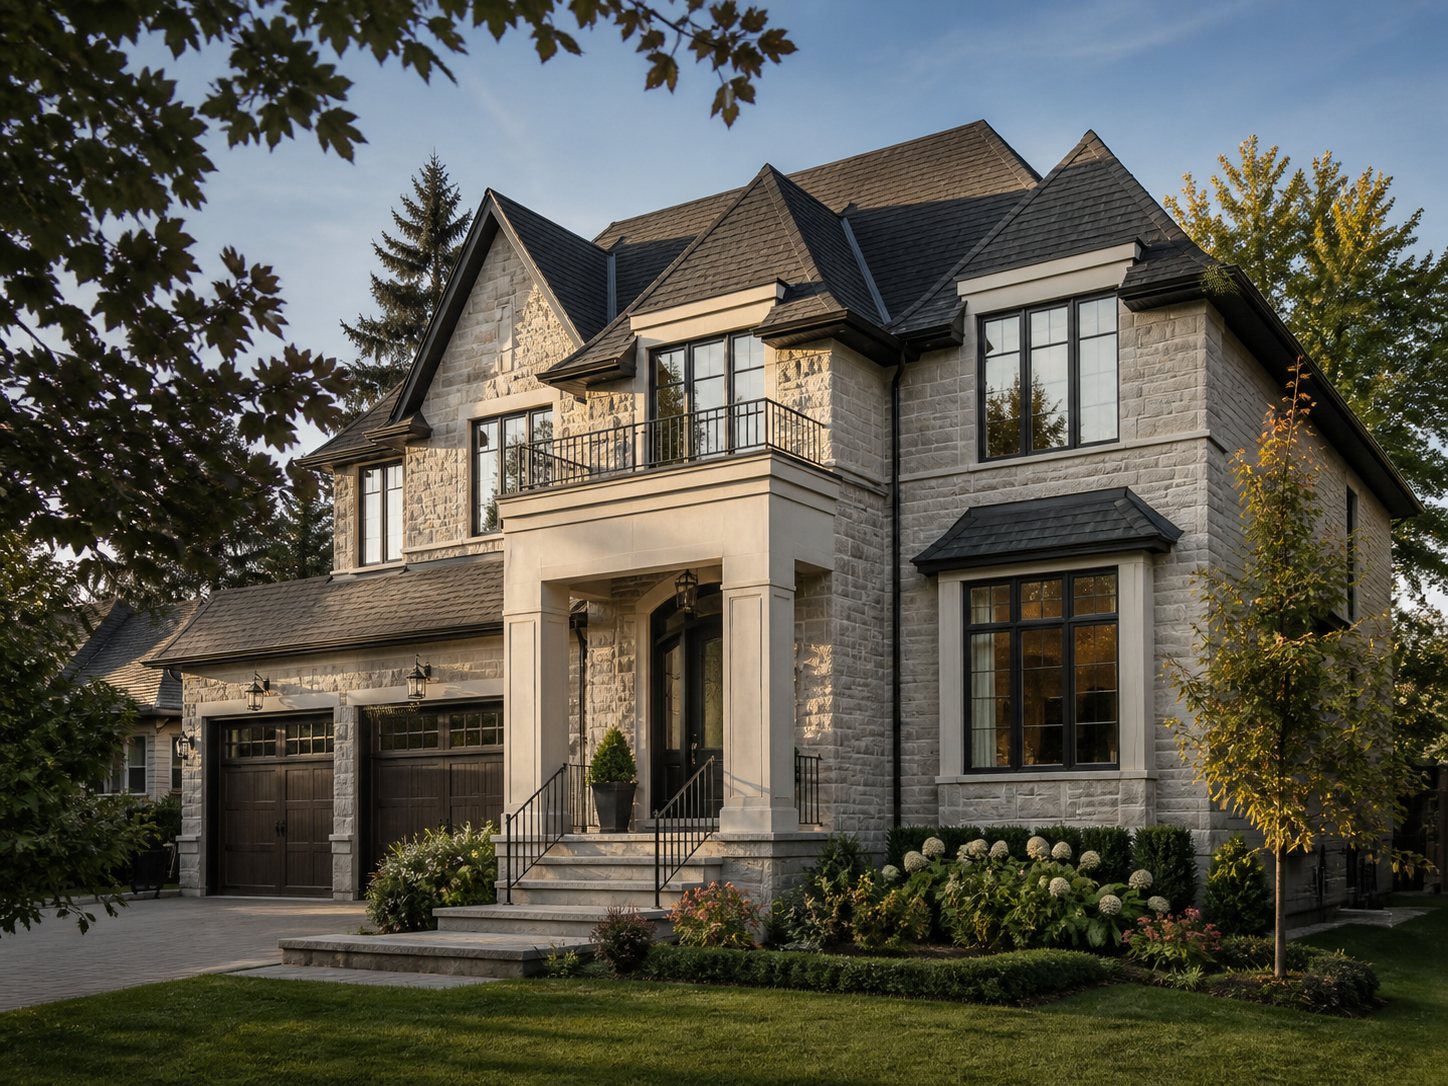
Structural design for new homes, including foundations, floor and roof framing, beams, columns, and complete load paths.
How structure works
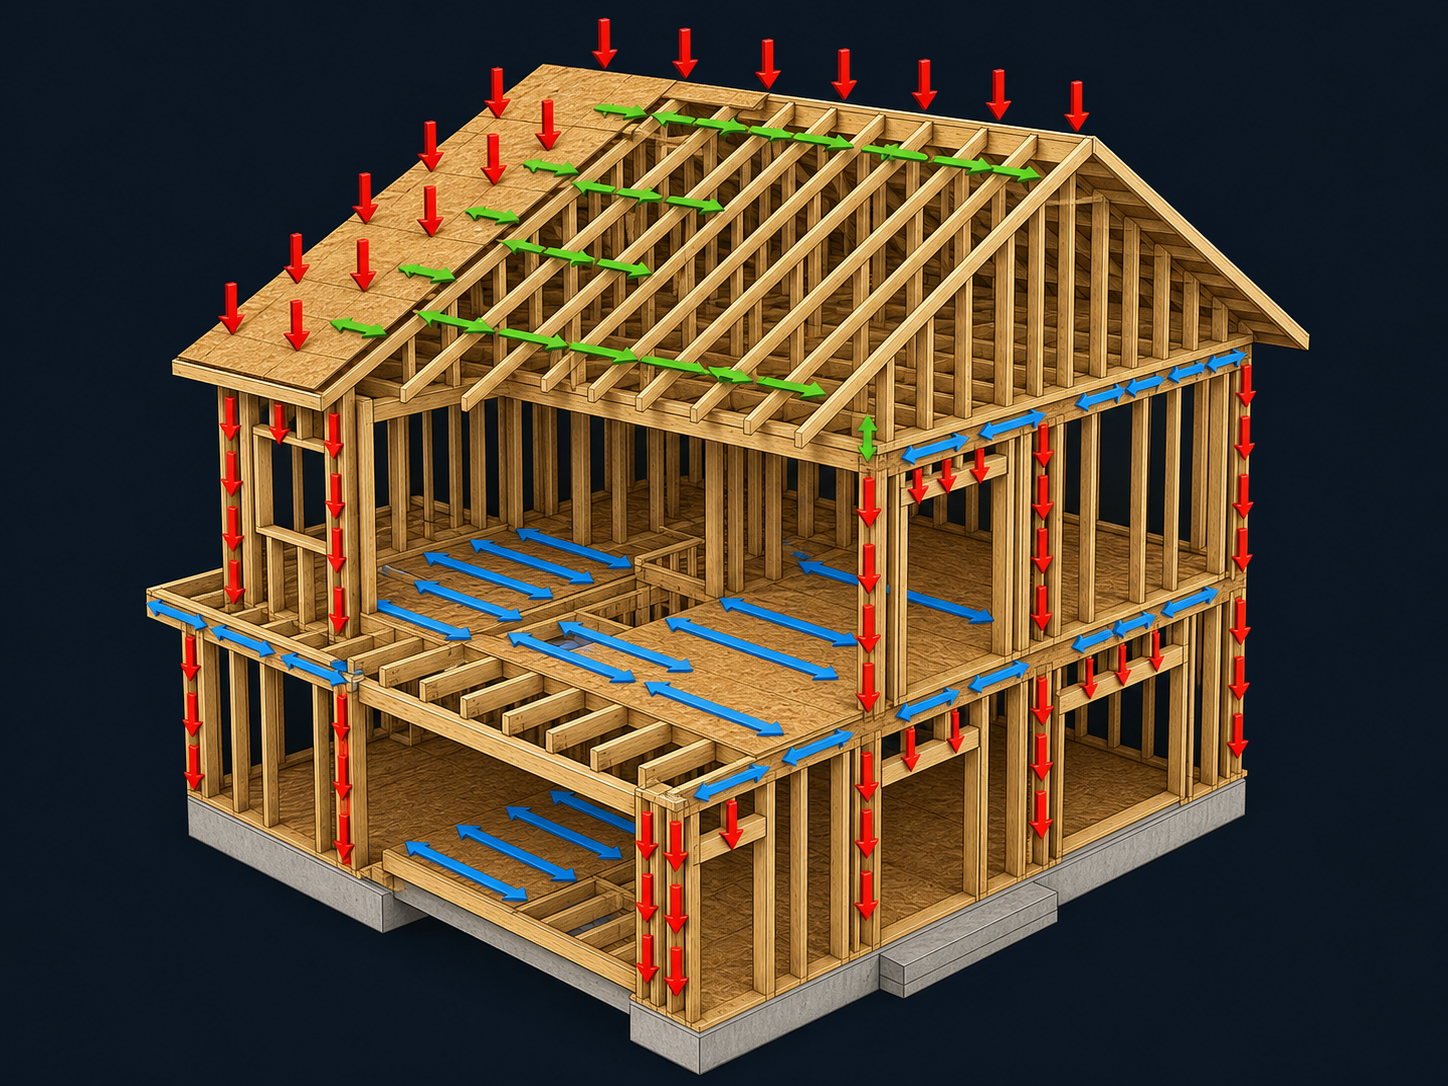
Good structural design starts with a clear load path. We consider how loads move through framing, walls, beams, columns, and foundations to develop solutions that are safe, efficient, and buildable.
Our process
We review the project, existing conditions, architectural plans, and structural requirements.
We develop practical structural systems, coordinate key details, and resolve design challenges.
We provide clear drawings and engineering documents and remain available through permit review and construction.
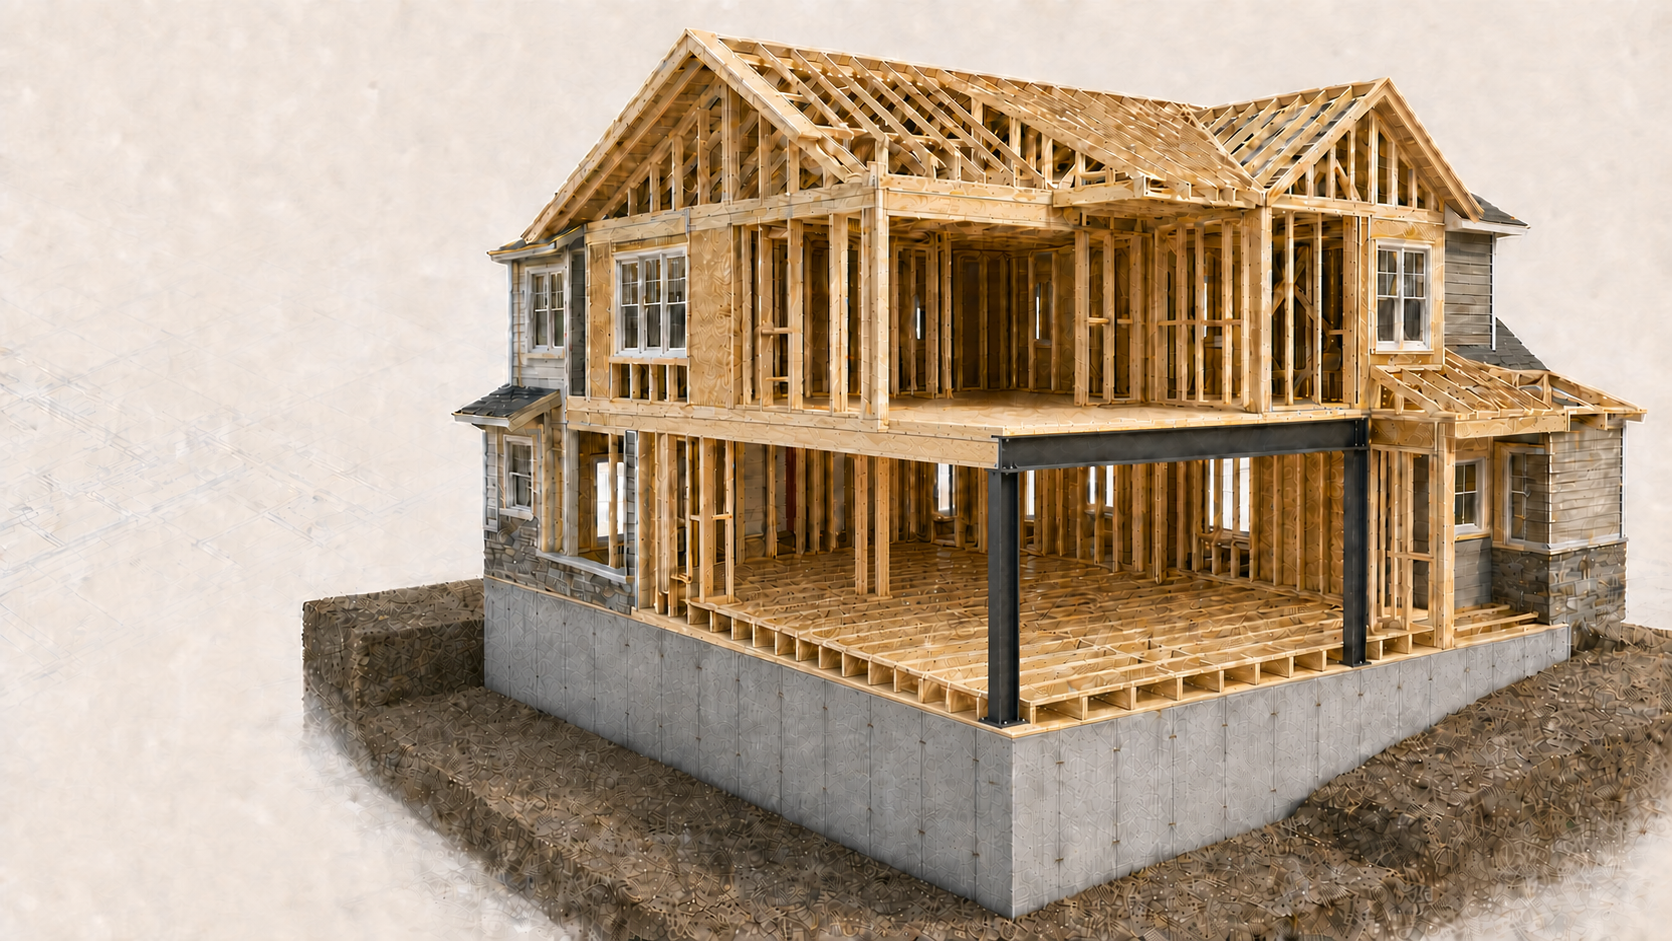 Residential structure · Foundation to roof
About Spotlights
Spotlights Engineering Inc. is an Ontario structural engineering practice focused on residential and low-rise building projects. We provide direct, responsive engineering support from initial design through permit and construction.
“Good engineering turns design intent into something safe, practical, and buildable.”
Start a conversation
Whether you have finished drawings or an early idea, tell us about your project and we’ll help identify the next structural steps.